01
Formwork
Concrete geometry, dimensions and structural element references.
BALKAN ARCHITECT / REVIT TEMPLATES
A prepared foundation for concrete and reinforcement projects in Revit.
Bring the model, drawings and quantities into one organized setup. Study the sample project, then adapt the empty template to your own work.
BASIC $99 PRO $299 ULTRA $699

01 / THE PRO SAMPLE PROJECT
PRO brings the model, reinforcement and documentation together in one fully developed, organized project. Foundation slabs, floors, roofs, walls, beams, columns and stairs are presented through a connected workflow, from the 3D concrete and reinforcement model to formwork plans, reinforcement details, drawing sheets and quantity schedules.
Use the project as a practical reference for how real project work can be organized in Revit. Study how the model, views, annotations and documentation fit together, then adapt the prepared setup to your own project requirements and drawing conventions.
Concrete geometry, dimensions and structural element references.
Prepared views and annotations for reinforcement details.
Bar geometry, lengths and quantities, with a summary of total lengths and weights.
Formwork and reinforcement views, details and schedules are arranged on prepared sheets in the sample RVT project, bringing the modeling and documentation workflow together.
16 documentation sheets + 1 Starting View
Prepared views, templates and filters give formwork and reinforcement documentation a consistent starting point. The sample project shows the naming and grouping used throughout.
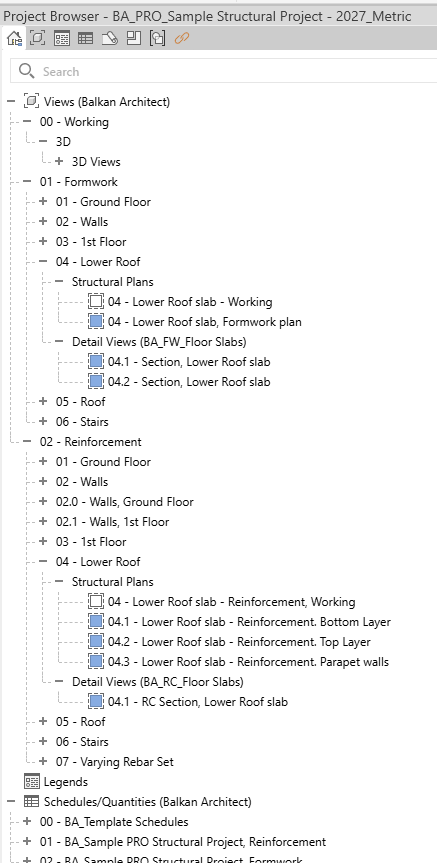
Find formwork and reinforcement views grouped by level and structural element, with prepared groups for working views, documentation, schedules and sheets.
Use these two parameters to place your own views in the same structure.
25 prepared View Templates cover formwork, reinforcement and working views, with settings for slabs, walls, beams, columns and stairs.
Use the sample views as a reference, then assign and adapt the templates to your documentation requirements.
33 prepared filters control element and reinforcement visibility. Schedule Mark and Partition values connect reinforcement to the relevant rules and schedule groups.
Follow the examples and the guide when assigning values to your own reinforcement.
03 / REINFORCEMENT & ANNOTATIONS
Rebar and fabric tags, Multi-Rebar Annotations and rebar shapes work together with the prepared bar, hook and fabric types. The content is already part of the template setup, ready to use and adapt to your detailing conventions.
Two tag families provide matching formats with and without additional prefix and suffix text. Twelve MRA types cover plans and sections with prepared dimension styles.
A library of numbered and special shapes, including hooked, angular, tie and parametric crank shapes, with prepared segment-based length formulas. Three additional native Revit Crank families are included in Revit 2026 and 2027.
THE REINFORCEMENT LIBRARY
A prepared type library for modeling the reinforcement in your own project.
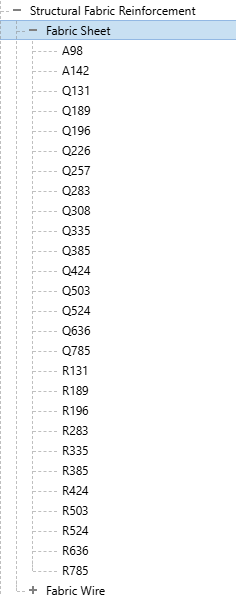
Fabric Sheet types from the A, Q and R series are included in the template, together with prepared mesh schedules and quantity summaries.
Prepared Fabric Sheet Tags identify the mesh position, type and dimensions in plans, and the mesh type in sections. Both families include standard and ± tag types.
2 tag families · 4 tag types
Prepared shared parameters support the annotation and quantity workflow. Their use is visible in the sample project and explained in the short guide.
Add information before or after the main tag label, such as a reinforcement layer or a project-specific note.
Account for repeated reinforcement quantities in the dedicated Multiplier schedules.
Prepared shape formulas sum the segment dimensions for the schedules without bending radius.
The setup also uses Revit's Partition and Schedule Mark parameters to organize reinforcement, views and schedules.
Empty template schedules are ready to duplicate and configure for your reinforcement groups. The sample project shows these setups populated with modeled bars, fabric reinforcement and couplers.
26 bar, mesh and coupler schedules, plus one reinforcement organization table.
Uses Revit's Bar Length parameter to report the length of the modeled bar geometry, including bends.
Uses the prepared Length of each bar parameter to sum the shape's segment dimensions.
The prepared schedules show the total required number of full-size fabric sheets, rather than counting each modeled mesh piece as a separate full sheet.
Partition connects the model and the table. The sample schedule names match their Partition values, making the reinforcement groups and corresponding quantities easy to follow.
Dedicated schedule setups support repeated quantities and bars with varying lengths. A modeled coupler example connects the reinforcement detail with its own schedule.
Use Rebar Multiplier when modeled reinforcement represents repeated quantities. The dedicated Multiplier schedules apply that value in their quantity calculations.
Illustrative example. The multiplier applies only to the dedicated schedules. Use 1 for bars counted once; a blank value is treated as 0 in this setup.
Two prepared formats give you a choice of how to present bars with changing lengths.
A modeled example shows couplers in the column reinforcement, together with bar end-treatment information and prepared coupler schedules.
The included LENTON type provides a reference for setting up the family and schedule for the manufacturer and connection used in your project.
06 / DIAMETER-BASED COLORS
PRO / ULTRAPrepared colors distinguish the 13 bar diameter types, giving you another way to inspect the reinforcement arrangement throughout the model.
Use this visual setup alongside your formwork and reinforcement documentation views.
| Content | Included |
|---|---|
| View TemplatesFormwork, reinforcement and working views | 25 |
| Prepared view filtersElement, layer and reinforcement visibility | 33 |
| Reinforcement schedulesBars, fabric reinforcement and couplers | 26 |
| Organization schedulePartitions & Schedule Marks | |
| Sample project sheets16 documentation sheets + 1 Starting View in the sample RVT | 17 |
| Bar diameter color setupOne prepared color per bar diameter type | 13 |
| Shared parametersRebar Tag Prefix, Rebar Tag Suffix and Rebar Multiplier |
| Content | Included |
|---|---|
| Rebar Shapes36 numbered + 8 special; 3 native Crank additions for 2026–2027 | 44 + 3 |
| Rebar Bar typesØ6 to Ø50 | 13 |
| Hook typesStandard, stirrup / tie and seismic | 7 |
| Fabric Sheet typesA, Q and R series | 27 |
| Rebar Tag families / typesStandard and Prefix-Suffix annotations | 2 / 10 |
| Fabric Sheet Tag families / typesPlans and sections; standard and ± types | 2 / 4 |
| Multi-Rebar Annotation types6 for plans + 6 for sections | 12 |
Prepared content for modeling concrete elements.
Tags for the elements in your formwork documentation.
Prepared styles for project views and details.
Sheet layout and view title types for the documentation.
08 / YOUR PROJECT FILES
Each package includes a sample RVT and an empty RTE for every supported Revit version. The amount of prepared content follows your selected package.
A prepared reference to study: the concrete model, reinforcement, views, drawing sheets and populated quantity schedules.
Prepared families, settings, parameters and empty schedules for your own project. The sample model and its documentation views are removed.
An introduction to the template organization, key parameters and conventions, helping you understand and adapt the prepared setup.
A compact model with selected column, beam, wall and slab bar and mesh reinforcement examples, core view settings and standard schedules.
6 documentation sheets + Starting View
A fully developed, organized project connecting the concrete model and reinforcement with views, details, sheets and quantities. Study how a complete project is structured, then adapt the workflow to your own work.
16 documentation sheets + Starting View
Metric

09 / CHOOSE YOUR PACKAGE
The same core reinforcement library, with different levels of prepared examples and documentation. ULTRA contains everything in PRO, plus learning material and consultation time.
A compact model with selected column, beam, wall and slab reinforcement examples. Core view settings and standard schedules provide a setup to develop further.
A fully developed, carefully organized project showing how a practical Revit workflow comes together: concrete, reinforcement, coordinated views, details, sheets and quantities. Stairs, varying rebar, repeated quantities and coupler examples extend the reference you can adapt to your own work.
Scroll horizontally to compare all packages.
| What's included | BASIC $99 Core starting setup | PRO $299 Comprehensive prepared workflow | ULTRA $699 Everything in PRO + personal guidance |
|---|---|---|---|
| Sample RVT + empty RTE | Included | Included | Included |
| Revit files supplied | 2024 / 2025 / 2026 / 2027 | 2024 / 2025 / 2026 / 2027 | 2024 / 2025 / 2026 / 2027 |
| Reinforcement families & annotations | Included | Included | Included |
| Sample project | Compact building Selected bar & mesh examples |
Complete project reference Connected model, reinforcement & documentation workflow |
Same as PRO |
| Sample sheets | 76 documentation + Starting View | 1716 documentation + Starting View | 17Same as PRO |
| View Templates | 11 | 25 | 25 |
| Prepared view filters | 10 | 33 | 33 |
| Schedule templatesReinforcement + organization table | 10 | 27 | 27 |
| Varying rebar example, tags & schedules | - | Included | Included |
| Rebar Multiplier & dedicated schedules | - | Included | Included |
| Coupler example & schedules | - | Included | Included |
| Diameter-based reinforcement colors | - | Included | Included |
| Short template PDF guide | - | Included | Included |
| Reinforcement eBook | - | - | Included |
| 1-on-1 consultation to implement the template and adapt it to your standards |
- | - | 4 hours |
| Choose your package | Get BASIC | Get PRO | Get ULTRA |
Everything in PRO + reinforcement eBook + 4 hours of consultation.
The complete PRO template package, with additional learning material and time to discuss
your Revit reinforcement workflow.
BEFORE YOU START
Prepared content and examples for Revit users working with concrete, reinforcement and project documentation.
Yes. Start from the empty RTE and use the sample RVT as a reference. Adapt the naming, view settings, families, parameters and schedules to your project and documentation requirements.
Choose PRO for a complete, carefully organized project that shows how the model, reinforcement, drawings and quantities work together in practice, providing a reference you can adapt to your own work. ULTRA includes everything in PRO, plus the reinforcement eBook and 4 hours of consultation. BASIC offers a smaller sample project with a core set of prepared settings.
Files are supplied for Revit 2024, 2025, 2026 and 2027. The setup is metric. The template will continue to be updated as new Revit versions are released.
No external reinforcement plugin is required to use the included template setup. It uses native Revit families, parameters, views, annotations and schedules.
The prepared Rebar Tags, Multi-Rebar Annotations and Rebar Shapes are already included in BASIC, PRO and ULTRA. You do not need to buy those family packs separately to use the content supplied with the template. The additional varying rebar tag family is included in PRO and ULTRA.
You should be familiar with Revit modeling and documentation, including families, views, filters and View Templates. The sample projects provide references to study and adapt. BASIC does not include a PDF guide; PRO and ULTRA include a short guide to the template setup.
They are separate resources. The short guide explains the template organization, key parameters and conventions, and is included in PRO and ULTRA. The reinforcement eBook is included in ULTRA alongside 4 hours of consultation.
No. The focus is concrete and reinforcement modeling, documentation and quantities. Structural design and verification remain part of your engineering work.
YOUR NEXT PROJECT
Revit 2024-2027 / Metric / Sample RVT + empty RTE
BASIC / PRO / ULTRA