New releaseRevit 2020-2027Metric & ImperialOne-time payment
Balkan Architect Architecture Template - BIM
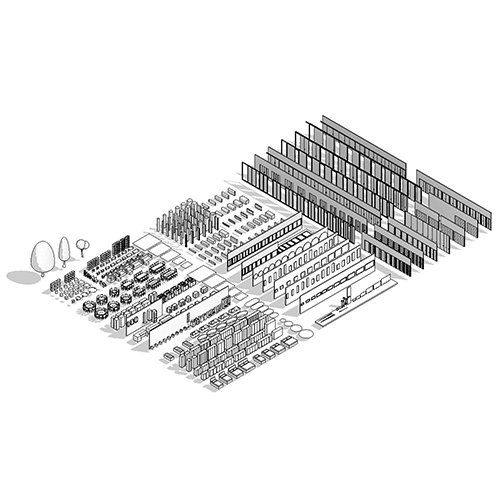
BIM Implementation + 123 parametric BA families.
Full phasing workflow. Structural systems. Lighting design. Advanced schedules. A complete, production-ready Revit environment - built to professional standards from day one.
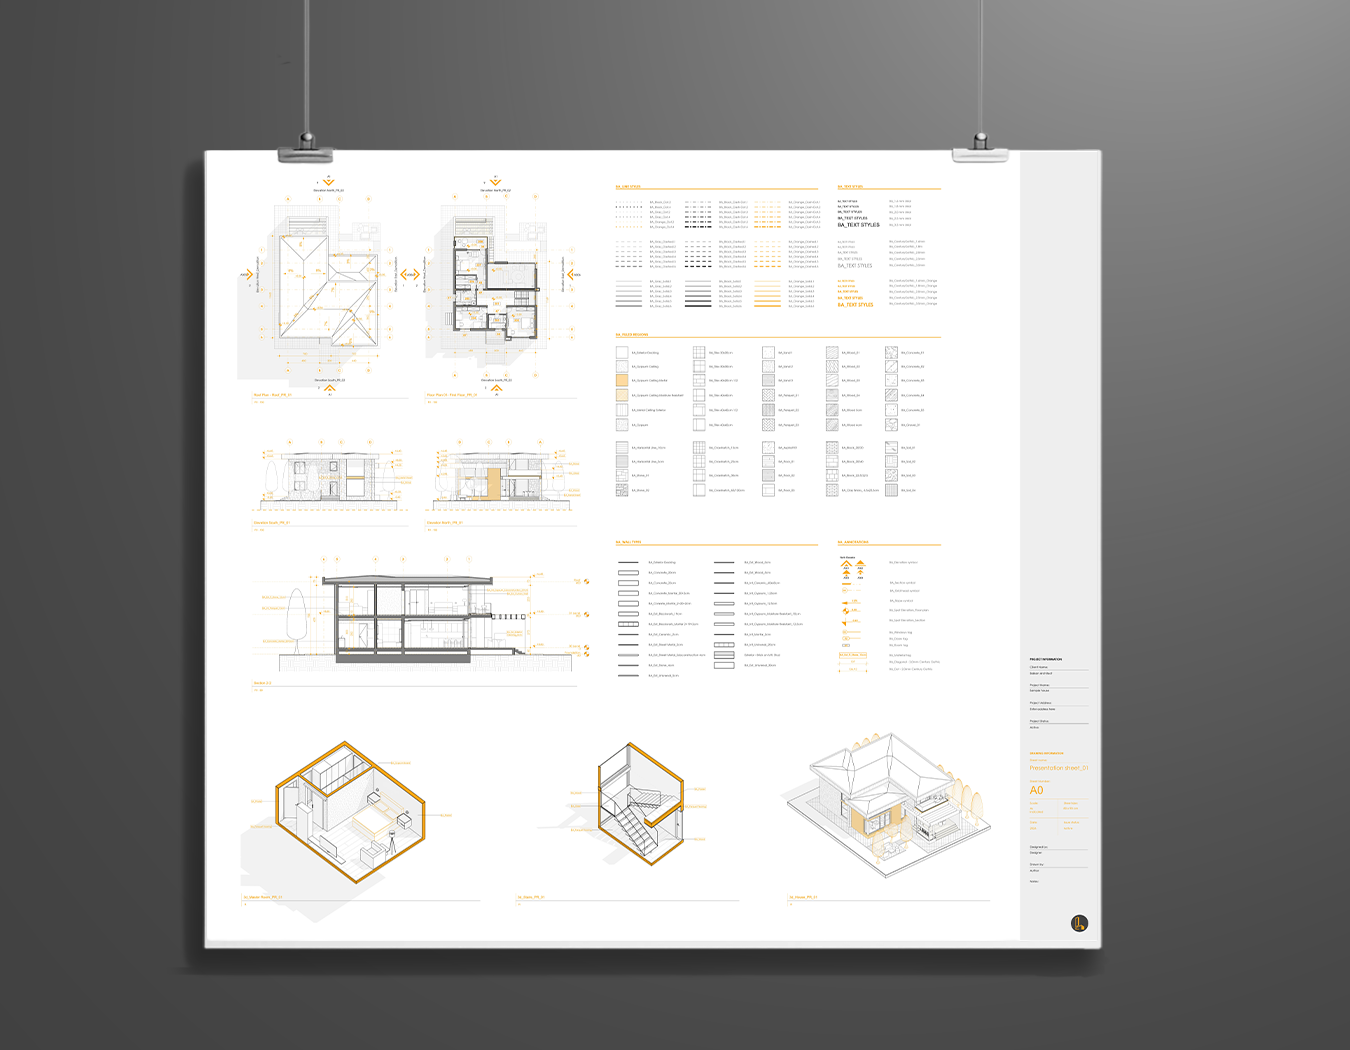
The BA PRO Template is a complete design and documentation system - covering every stage of an architectural project, from concept to construction phase planning.
123 Parametric Families, One Visual System
Every component - from a chandelier to a structural I-beam - follows the same BA minimalist graphic language. Your drawings look cohesive without any effort.
Phasing Built Into the Template
Pre-configured construction phases, phase view templates, and graphic overrides - your renovation and new build workflows are ready before you open the first view.
Construction Documentation, Ready to Issue
Advanced schedules for cost, joinery, and curtain wall systems - pre-formatted and sheet-ready. Stop building schedules. Start presenting them.
Structural + MEP-Ready
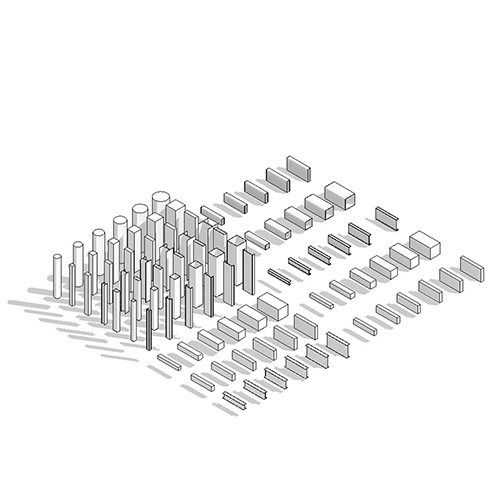
Concrete, steel, and timber structural families are pre-loaded. Lighting families integrate with Revit's native lighting analysis. One template, no imports needed.
Concrete, steel, and timber - columns and beams in I, U, rectangular, square, and circular profiles, parametric through every standard section size. Model architecture and structure in one coordinated template, schedule it all, and never import a single generic component from internet ever again.
Circle, square, and rectangle mirrors across a full parametric size range - from a powder-room accent to a full-height feature wall. A small category that does big work in interior elevations and joinery documentation.
A complete kitchen program: cabinets in every standard width and configuration - fully parametric in every dimension, with adjustable numbers of drawers and cabinet doors - range and under-mount hoods, built-in microwaves and ovens, multiple island configurations, single and double sinks, bar and kitchen seating, built-in and freestanding refrigerators, and dining tables in circular, rectangular, and oval shapes. Every element tags, schedules, and quantifies itself - kitchen documentation ready for costing, not just for show.
Beds in every standard size, multiple modern nightstand designs, work desks, and wardrobes that scale parametrically from a single closet to a full storage wall. True real-world dimensions in Metric and Imperial - plans your contractor can build from.
Sixteen door families — classic, sliding, bi-fold, entrance, garage, and curtain wall - plus five window families including roof windows and curtain wall glazing. Simple but efficient, fully parametric families - adjustable in every opening, with the option to display doors open at specified angles for clean, precise presentation. Every type is joinery-schedule-ready the moment you place it, with one consistent graphic standard across the entire set.
Freestanding bathtubs, a hydromassage tub, a double vanity with cabinet, wall-hung WCs and bidets, and the complete laundry lineup - spa-level plumbing, drawn with documentation precision. From a compact guest toilet to a master bathroom your clients can already picture themselves in - every fixture reads perfectly in every view.
Modular sofas and ottomans, living-room tables in multiple modern, adjustable shapes and designs, TV shelves, cabinets, and bookshelves - all fully parametric, from the number of cabinet doors and shelf divisions down to overall dimensions, so every piece fits every space. Add carpets in circle, ellipse, and rectangle variants with adjustable sizes, and you have a complete living-space library - graphically unified, with furnished plans that still read like precise technical drawings.
Chandeliers, pendants, and face-based spotlights, plus desk, standing, and wall lamps, TVs, and extractors — real, functional fixtures, not flat symbols. Build lighting layouts that coordinate beautifully in RCPs and bring your interiors to life - every fixture placed exactly where it will shine.
All settings are ready
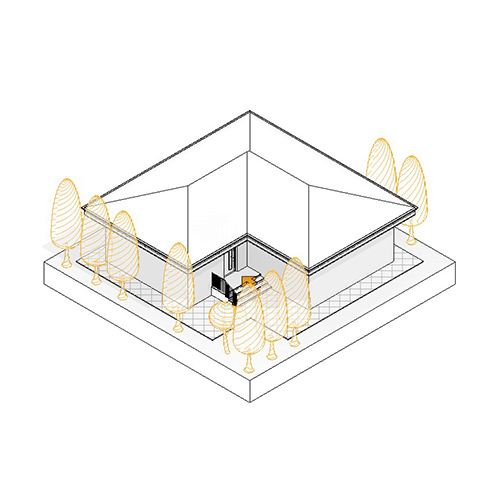
3D house
A pre-positioned, pre-styled exterior 3D view with every graphic setting already tuned - the moment your design takes shape, it looks this good. Model your building, and the template does the rest: your project becomes the portfolio piece.
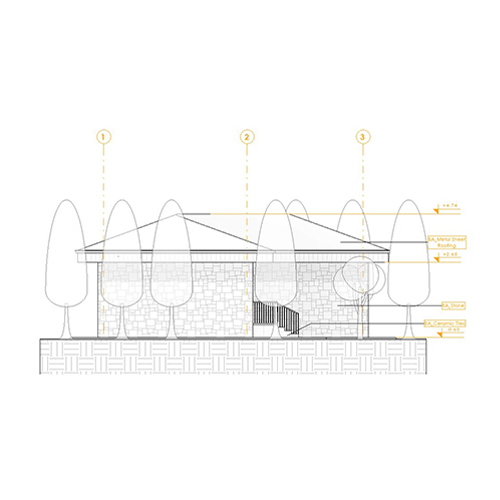
Elevation S
Materials styled for presentation, material tags, level markers, and reference grids — your elevations open finished, in Metric and Imperial. Existing and Demolition options follow the same graphic language, and one View Template keeps your entire drawing set under absolute control.
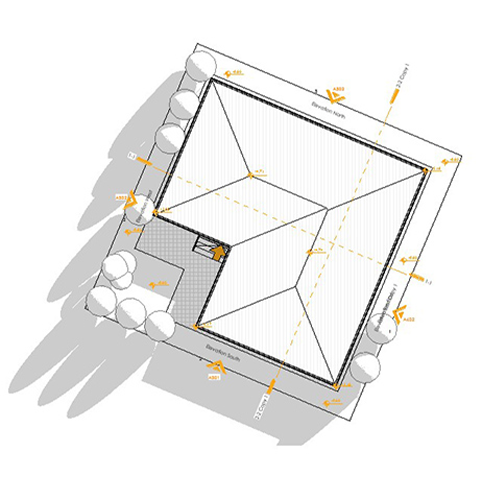
Site plan
Custom elevation marks, spot elevations, dimension styles, and site graphics - professional site documentation, pre-configured and cut directly from your model. Built for complex plots and demanding submissions, and always exactly as current as your last save.
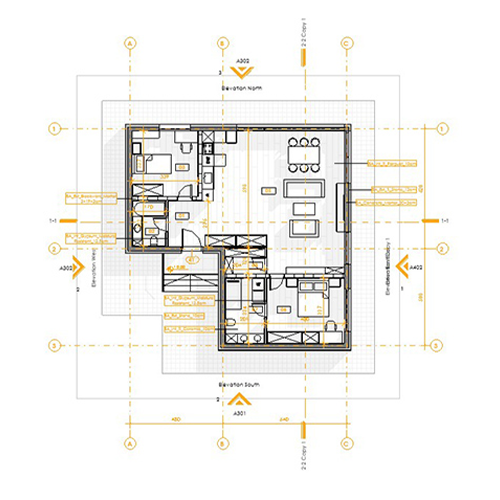
Floor Plan
This is where PRO shows its depth - floor plans with preset View Templates tuned for clean presentation, and tag systems covering doors, windows, walls, rooms, floors, stairs, and more. Start modeling and every setting applies to your project instantly — and with pre-styled Existing and Demolition phase variants, even your renovation work carries the same polished standard from day one.
Family Schedule
Everything Listed. Nothing Hidden.
Here's every family in the PRO template - what it's called, what category it's in, and what you can do with it.
Furniture 47 families
BA_Bed
BA_Bookshelf
BA_Desk_Work
BA_Nightstand_02
BA_Ottoman ×4
BA_Table_Dining_Room ×2
BA_Table_Living_Room_Rectangle
BA_TV_Shelf_01
BA_Kitchen_Cabinet ×3
BA_Kitchen_Single_Sink
BA_Bathroom_Sink_Under_Mount
BA_Bathroom_Drying_Rack
BA_Toilet_paper_holder
BA_Toilet_Scrub
Electrical Equipment 9 families
BA_Aspirator_Integrated ×3
BA_Aspirator_Wall_Based_01
BA_Microwave_01
BA_Oven_01
BA_TV_Floor
BA_TV_Wall
Plumbing Fixtures 4 families
BA_Bathroom_Sink_Double_With_Cabinet
BA_Bathroom_Sink_Upper_Mount
BA_Bidet_Wall
BA_Water_Closet_Wall
Specialty Equipment 4 families
BA_Dishwasher_Machine
BA_Dryer_Machine
BA_Washing_Machine
BA_Washing-Dryer_Machine
Doors 2 families
BA_Door_Single_Classic
BA_Door_Single_Entrance_V2
Windows 2 families
BA_Window_Double
BA_Window_Single
Ready for full BIM?
Our BIM Implementation expert will dedicate 6 hours to understanding your workflow and requirements and customizing the PRO template to fit your needs perfectly. This is where you go from a practical template that saves time to full BIM implementation.
Basic vs. Pro vs. BIM
Which Template Is Right for You?
BASIC is the perfect starting point for residential projects. Need curtain walls, structural families, lighting, phasing, and 3x more families? That's the PRO.
The BA BASIC Template is compatible with Revit 2020 through 2027. Both Metric and Imperial versions are included in your download.
Can I use this template on multiple projects?
Yes - one payment gives you lifetime access. Use the template on as many projects as you like, forever. There are no per-project fees or subscription charges.
What's the difference between BASIC and PRO?
BASIC includes 41 custom BA families covering the essentials for residential projects. PRO has 123 families including structural elements, lighting fixtures, curtain wall families, advanced schedules, and a full phasing workflow.
Do I need any additional software or plugins?
No. The template is a native Revit file that works with a standard Autodesk Revit license. No plugins, additional software, or subscription services are required.
Can I customize the families and template?
Absolutely. Every family is fully editable in the Revit Family Editor. You can modify, rename, and extend anything in the template to match your office standards.
Is there a refund policy?
Because this is a digital product that's immediately available after purchase, all sales are final. If you have a technical issue with your download, contact us and we'll resolve it immediately.
Buying for a company?
Get exclusive discounts for multiple users, custom Revit libraries, and expert consultations.
We also offer company invoices and bank transfers for easy payments.